What does it really cost every month?
≈ $5,772/mo
Principal & interest, taxes, insurance, and HOA together, at the terms in the calculator below. Change the down payment, rate, and term yourself — the number moves with your numbers, not ours.

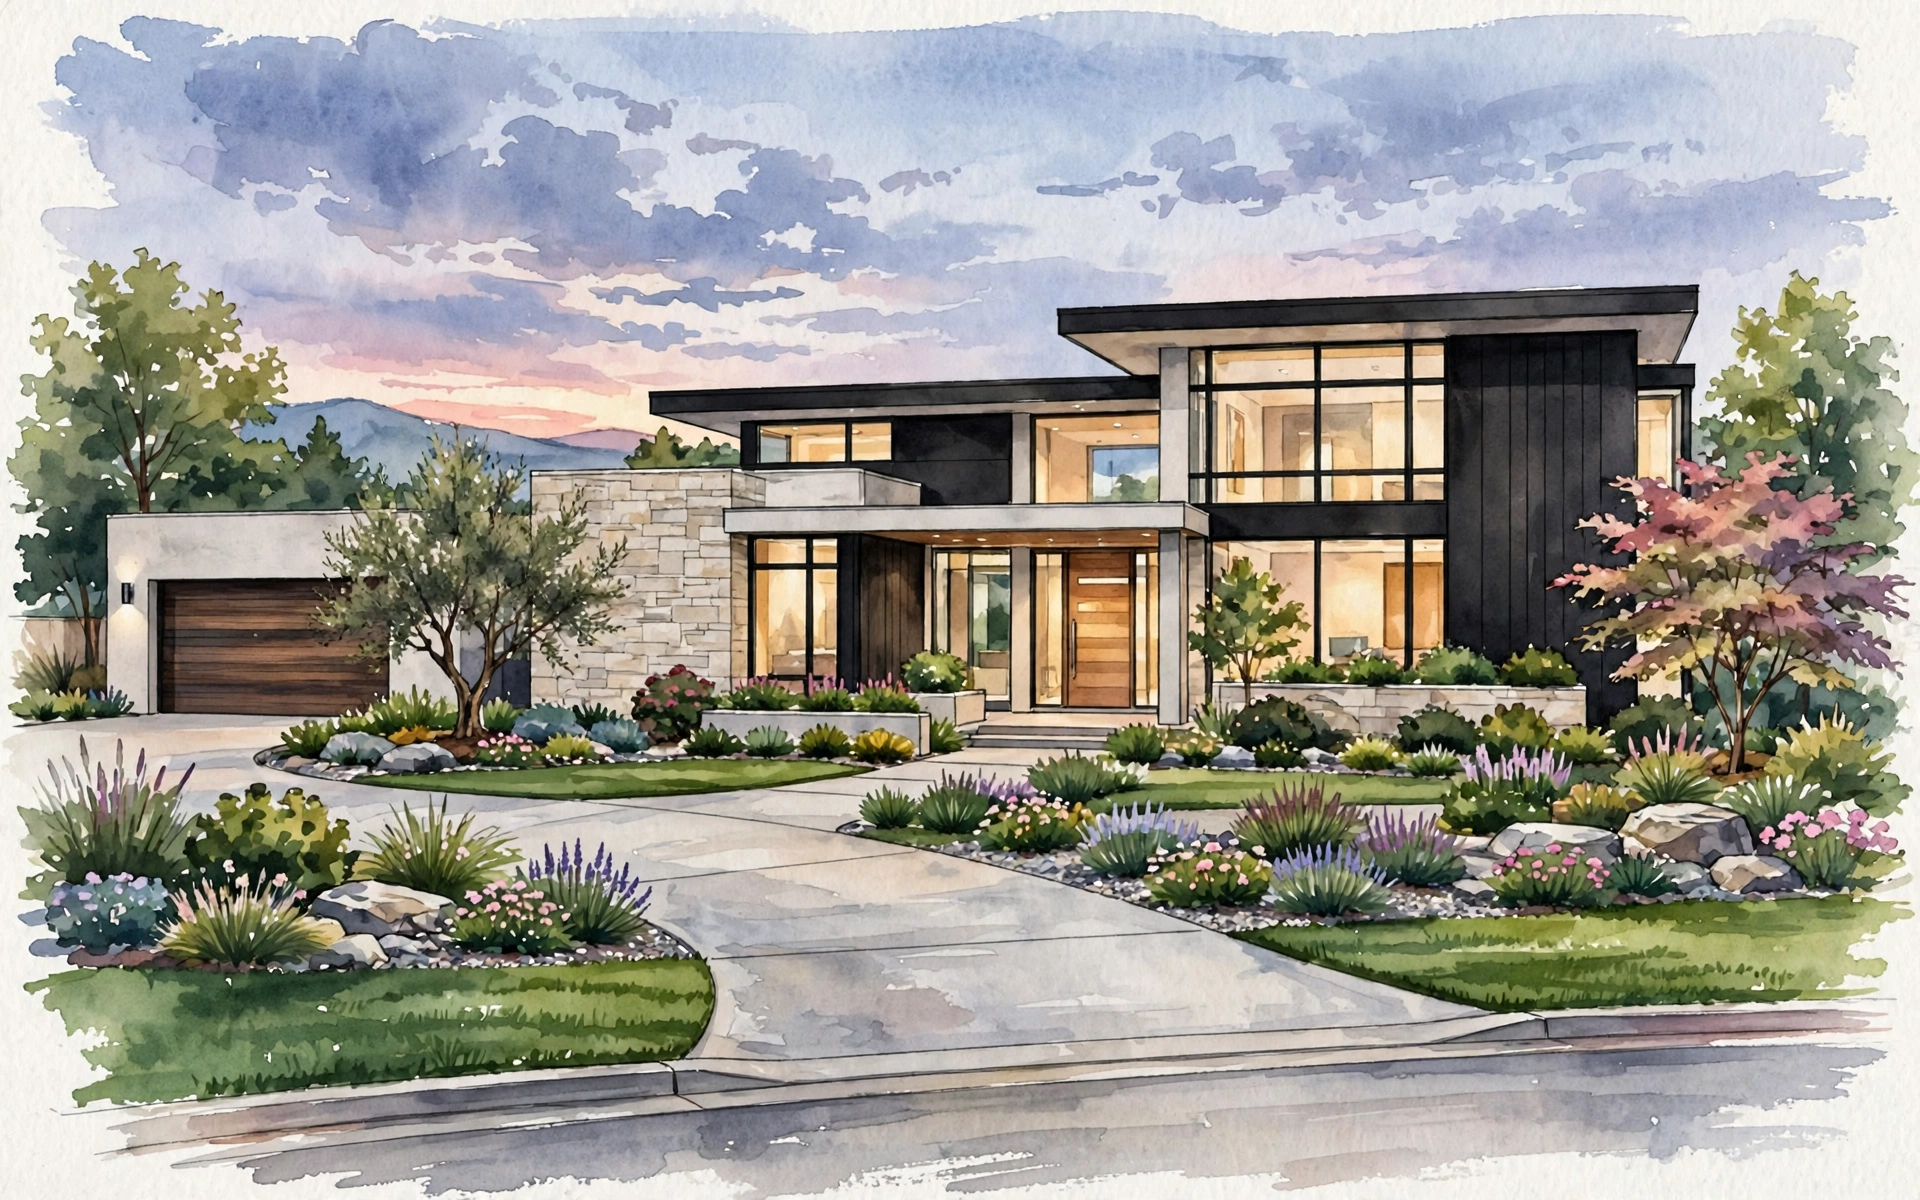
SAMPLE placeholder link. In a real dossier, this button links straight to the live MLS listing — the link the listing realtor provides — so you can see the actual photos. This sample house has no real listing, so the button below is a placeholder only.
Form 1142 · Buyer-first dossier
Preview is not here to convince you to buy a house. It is here to help you decide whether you should. These five answers tell the whole story — the detail behind each one follows below.
≈ $5,772/mo
Principal & interest, taxes, insurance, and HOA together, at the terms in the calculator below. Change the down payment, rate, and term yourself — the number moves with your numbers, not ours.
$250/sq ft vs. $262 comp average
Priced below the neighbourhood average in the comparison table. Comparison only — not a valuation, appraisal, or CMA.
No major defects disclosed
Roof, furnace, and water heater ages are stated up front in the systems section, with the seller's checked-box defect answers — no surprises buried at the back.
12 min to downtown
Commute times, schools, and neighbourhood notes are in the location section. Approximate, off-peak — traffic varies.
Clubhouse dinners, porch mornings, park evenings
The seller's own glowing words — “A Week in the House” and “From Our Home to Yours” — rave about the community clubhouse restaurant and bar, the neighbours, and the light in this house. The lived-in life, not the staged one.
This calculator is yours. Preview does not tell you what loan to get or how much to put down — that is between you and your lender. Type over any of the starting figures. The rate is one you enter, not a lender quote.
| Loan amount | $674,000 |
| Down payment | $168,500 |
| Principal & interest | $4,260 |
| Property tax | $702 |
| Home insurance | $385 |
| HOA | $425 |
Estimate only, from the numbers you enter. Excludes PMI, utilities, and maintenance. Not a lender quote, not pre-approval, not financial advice.
Seller will accept: Conventional · Cash · FHA. Loan types come from the seller/agent; everything else about the loan is the buyer's and lender's call.
Monthly costs are estimates based on assumptions you can adjust, and your actual costs will vary. System ages and maintenance history come from the seller and are not a substitute for a professional inspection.
Written the way a real dossier states it — plainly, with the history included instead of hidden.
Sourced on a real dossier from the listing agreement and the signed questionnaire — filled out and attested by the listing agent and the seller, not scraped from listing sites.
HOA facts on a real dossier are supplied by the homeowner/agent, who is the responsible party for them — Preview presents what it is given and does not extract or extrapolate HOA information itself.
Ages and condition as attested by the seller. On a real dossier this is the section that tells you what inspection is likely to find — before you pay for one.
“None known” and “Don't know” are real answers on the questionnaire — a blank is not. This shows a completed set.
Monthly costs are estimates based on assumptions you can adjust, and your actual costs will vary. System ages and maintenance history come from the seller and are not a substitute for a professional inspection.
Maple Grove is the neighbourhood: tree-lined streets, a community park two blocks away, a grocery-anchored centre at the entrance — and the centrepiece, a community clubhouse with its own full-service restaurant and bar, pool, and fitness centre, a short walk from this front door. School assignments: Maple Grove Elementary, AnyTown Middle, AnyTown High. Commute times below are approximate, off-peak — traffic varies, check your own route at your own hour.
| Destination | Distance | Drive time |
|---|---|---|
| Downtown AnyTown | 6 mi | 12 min |
| AnyTown General Hospital | 4 mi | 9 min |
| AnyTown High School | 1.5 mi | 5 min |
| Community clubhouse — restaurant & bar | 0.3 mi | 7 min walk |
| Maple Grove Park | 0.2 mi | 5 min walk |
| Grocery & shops — Maple Centre | 0.8 mi | 3 min |
| AnyTown Commuter Station | 3 mi | 8 min |
| AnyTown Lake & Trails | 7 mi | 14 min |
| Regional Airport | 22 mi | 28 min |
A real dossier lists real destinations from the actual house.
On a real dossier, Preview pulls recent closed sales itself — appraiser-style: typically within a 1-mile radius, recent, similar size, age, and type — so no one can accuse the agent of cherry-picking. Inside the mile counts as comparable; anything outside the mile is listed and flagged as outside, never hidden.
| Address | Sold | Price | $/sq ft | Sq ft | Built | Distance |
|---|---|---|---|---|---|---|
| 42 Main St — THIS HOUSE | Listed | $842,500 | $250 | 3,370 | 2008 | — |
| 38 Main St | Oct 2026 | $854,750 | $263 | 3,250 | 2006 | 0.1 mi |
| 57 Main St | Sep 2026 | $877,800 | $266 | 3,300 | 2009 | 0.2 mi |
| 12 Oak Lane | Aug 2026 | $823,620 | $259 | 3,180 | 2005 | 0.4 mi |
| 9 Maple Ct | Jun 2026 | $901,000 | $265 | 3,400 | 2011 | 0.6 mi |
| 104 Elm St | Mar 2026 | $846,240 | $258 | 3,280 | 2004 | 0.9 mi |
The read: the five sales average $262/sq ft; this house is listed at $250/sq ft — below every comp. Sources on a real dossier are cited for every sale (MLS # and public record) so buyers can look each one up themselves. This is a comparison, not a valuation, appraisal, or CMA.
These comparable sales come from public records and listing data and are provided for general information only. They are not an appraisal, a broker price opinion, or an opinion of value, and they may not reflect every sale or every difference between properties.
Filled in by the seller on a real dossier — the lived-in reality no listing shows.
The kitchen faces east and the whole room glows — coffee in first light, every single day, never gets old. School run is five minutes; the commuter station run is eight. This house starts your day right.
Deck faces west for the sunset, maple shade after six in summer. Or skip cooking entirely — walk seven minutes to the community clubhouse, sit down at the restaurant, and let somebody else do the dishes. We do it at least twice a week and we are not sorry.
Clubhouse bar night. The neighbours all end up there — trivia, live music on the patio in summer, the best burger in AnyTown (seller's honest opinion). You can hear the high-school game crowd from the porch on the way home, and honestly, we love that too.
Farmers' market at Maple Centre Saturday morning, clubhouse pool and brunch after, lake trails Sunday — 14 minutes. The 3-car garage fits everything plus the workbench wall, and the park is two blocks away until the streetlights come on.
This is the street where people wave, where the block party closes the road every July, where somebody's always organising something at the clubhouse — wine nights, holiday markets, summer concerts on the lawn. Quiet when you want quiet, alive when you want company.
Pickup Tuesday, bins out Monday night. (This lives here, in the week — not in the HOA section.)
Flat driveway clears fast, HOA keeps the shared lanes ploughed, and the park hill is the neighbourhood sledding hill — our kids grew up on it. Then it's clubhouse fireplace season: dinner by the fire at the restaurant while the snow comes down outside the big windows. It is genuinely magical.
Every room gets its moment of light. The primary suite at dusk, the family room on a Saturday afternoon, guests who never want to leave the guest suite. Nine years here and we still walk in the front door and think: we get to live here.
Only one reason: family is pulling us closer. If we could pick this house and this clubhouse up and take them with us, we would. Whoever buys this is getting the best decision we ever made.
“We are going to be honest with you: we adore this house, and leaving it is the hardest part of this move. It raised our family. Our daughter was born while we lived here, learned to swim at the clubhouse pool, and played at Maple Grove Park with the neighbourhood kids until the sun went down.
And the clubhouse — nobody believes us until they see it. A real restaurant and a real bar, a seven-minute walk from our front door. Date nights without a babysitter drive. Friday nights with the whole street at the bar. Anniversary dinners by the fireplace. It changed how we live — it's not an amenity, it's a social life built into the neighbourhood.
The house itself? The morning light in that kitchen will ruin every other kitchen for you. The deck at sunset. The porch with coffee while the street wakes up. We have hosted Thanksgivings, birthdays, and one unforgettable block-party rainout in the family room, and this house handled all of it with room to spare.
We hope this house brings your family as much joy as it brought ours. Take care of it — and order the burger at the clubhouse. Trust us.”
This is the designer feature space in every Preview dossier: a full, room-by-room vision for this exact house, created by the featured designer and seen by every buyer who opens the dossier.
Kim designs in her own style: warm, grounded, liveable rooms built from natural materials and the character of the house itself — never a copy of anyone else's look. For 42 Main St, her palette is drawn from the outside of the house — its warm stone, its grey siding, its concrete tile roof — so the inside belongs to the outside from the first step in.
Buyers: like what you see? Book Kim directly for a consultation on this house — or on yours. Designers: this feature space is how your work gets in front of buyers at the exact moment they are deciding. Contact Preview about featuring in a dossier.
Both links go to [email protected]. On a real dossier, the consultation link connects the buyer to the featured designer through Preview; the feature link is how the next designer claims this space.
Pulled from the exterior a buyer has already fallen for: the stone, the siding, the roof tile, the light. Nothing imported, nothing trendy for its own sake.
Limestone cream walls against the stone tones, natural oak shelving, slate-grey upholstery echoing the roof tile. Keep the east light bare — linen sheers only. This is the room that sells the palette: calm, warm, unmistakably this house.
Siding-grey lower cabinets, cream uppers, warm stone-look counters that pick up the exterior stone. Oak stools at the island; sage only in the window herbs and textiles, nothing more. The morning-light room, designed to glow back.
Oak table under a matte-black fixture, cream walls, one slate accent wall picking up the tile roof. Built for the long dinners the deck can't host in winter — the clubhouse's only real competition.
Soft grey walls, cream bedding, oak and stone-toned textiles layered for sleep. The calmest room in the house — the west window gets the last of the day, so blackout linen behind the sheers, never instead of them.
Sage accent wall, grey-wash media unit, layered cream and stone rugs over the hardwood. Durable fabrics, nothing precious — this is where park-tired kids, dogs, and movie nights land, and it should look better for it.
Stone and slate carried outside: grey outdoor weave, oak-look decking stain, cream cushions, sage planters. Morning porch, evening deck — furnished as two distinct rooms, because this house lives in both.
If Kim walked in with a new buyer on day one, in this order:
What the vision costs, in honest ranges, so a buyer can plan instead of guess. A real consultation produces real numbers for the real rooms.
The first five moves, paint-and-textile level:
The full six-room vision, core rooms complete:
Every room, finished to the last detail:
Kim · KJH Collaborative created the vision above for this house. Buyers can book a consultation on this home — or bring Kim in on any home. Designers: this feature space appears in every Preview dossier, in front of buyers at decision time. This is where your next client finds you.
All designer enquiries: [email protected]
On a real dossier, the listing agent and the seller fill out the Preview questionnaire, attest that their sections are true to the best of their knowledge, and sign. That signature is what makes this different from a listing scrape.
Same Form 1142 layout, your house: your listing photos, the real monthly-cost calculator, cited sold comparisons Preview pulls itself, and answers your seller attests and signs — posted for buyers who are deciding, not just scrolling. Buyers contact the listing agent — that's you.
[email protected]Know more before you go. PREVIEW — See the Home. Understand the Life.